

Listing Courtesy of:  STELLAR as distributed by MLS GRID / Listed By: Tampa Tbi Realty LLC - Contact: 407-595-1253
 STELLAR as distributed by MLS GRID / Listed By: Tampa Tbi Realty LLC - Contact: 407-595-1253
 17547 Palmiste Drive Bradenton, FL 34202
Active (128 Days)
$1,149,000 (USD)
Description
MLS #:
A4694332
A4694332
Taxes
$2,172(2025)
$2,172(2025)
Lot Size
9,030 SQFT
9,030 SQFT
Type
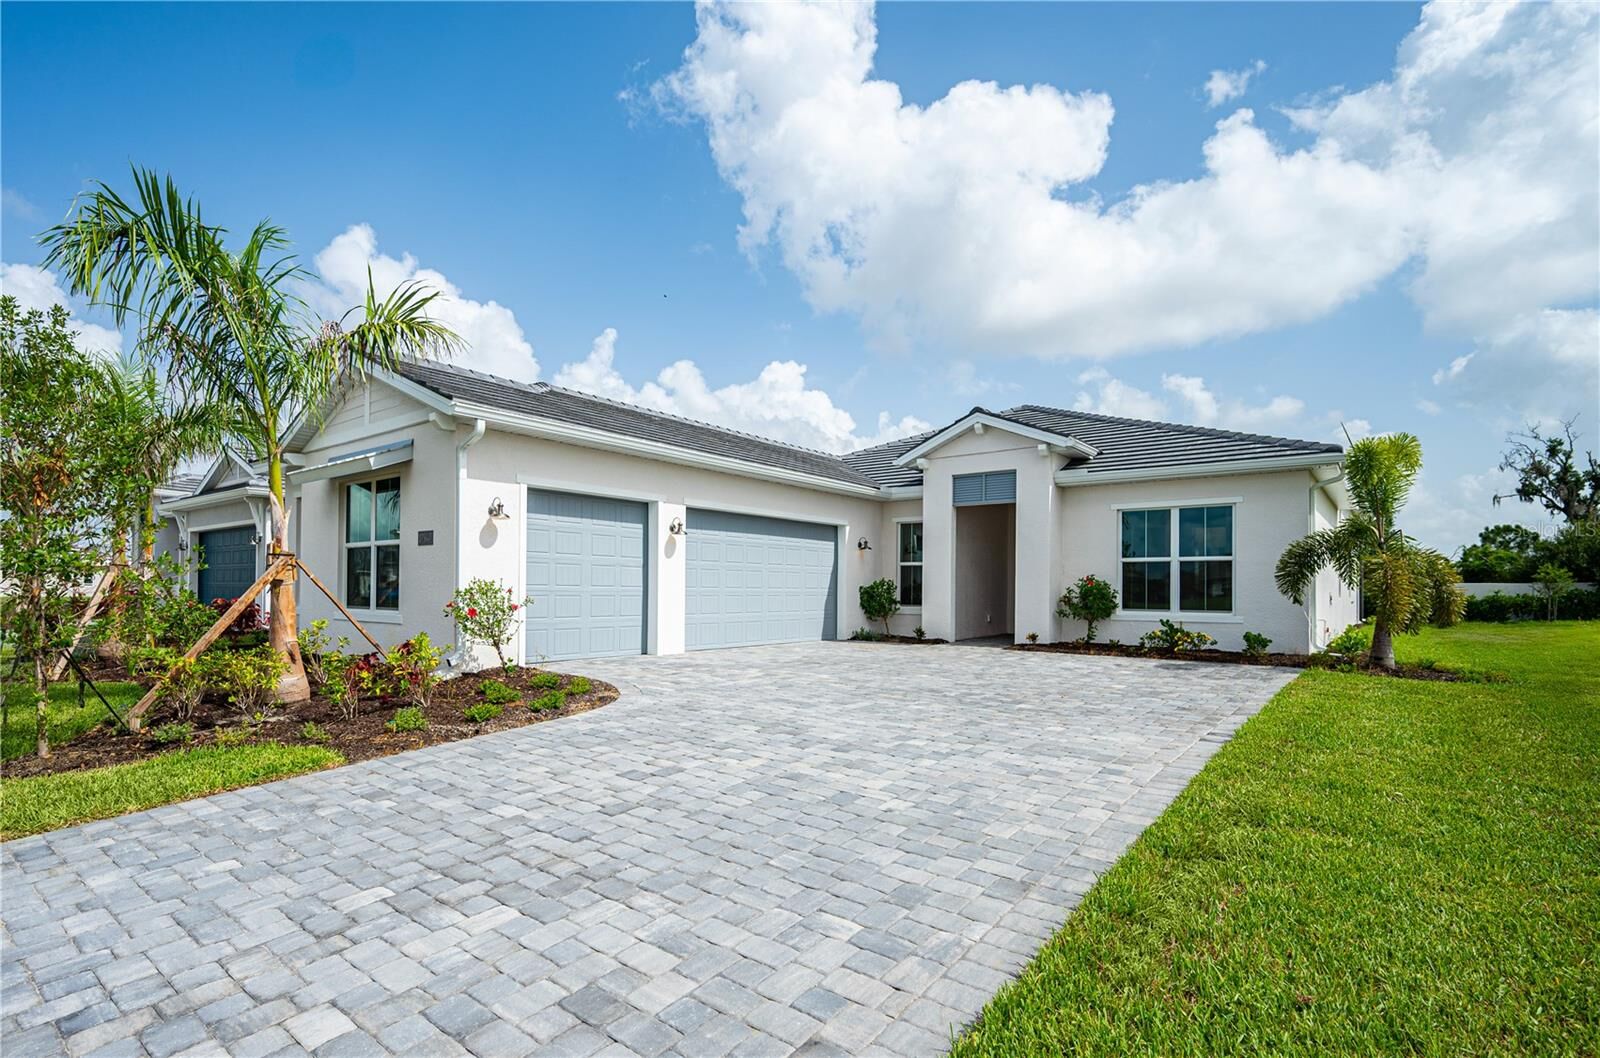
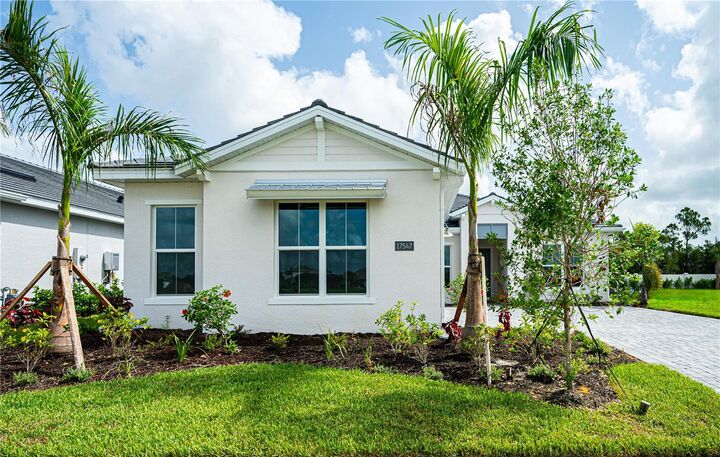
Single-Family Home
Single-Family Home
Year Built
2026
2026
Style
Coastal
Coastal
County
Manatee County
Manatee County
Listed By
Heather Caserta, Tampa Tbi Realty LLC, Contact: 407-595-1253
Source
STELLAR
Last checked Sep 25 2026 at 9:36 PM GMT+0000
STELLAR
Last checked Sep 25 2026 at 9:36 PM GMT+0000
Bathroom Details
- Full Bathrooms: 3
- Half Bathroom: 1
Interior Features
- Unfurnished
- Den/Library/Office
- Pest Guard System
- Walk-In Closet(s)
- Appliances: Dishwasher
- Appliances: Refrigerator
- Appliances: Disposal
- Appliances: Range Hood
- Appliances: Microwave
- Appliances: Built-In Oven
- Tray Ceiling(s)
- Appliances: Gas Water Heater
- Appliances: Tankless Water Heater
- Appliances: Cooktop
- Primary Bedroom Main Floor
Subdivision
- Isles At Lakewood Ranch Ph Iv
Lot Information
- Paved
- Landscaped
Property Features
- Foundation: Slab
Heating and Cooling
- Central
- Central Air
Pool Information
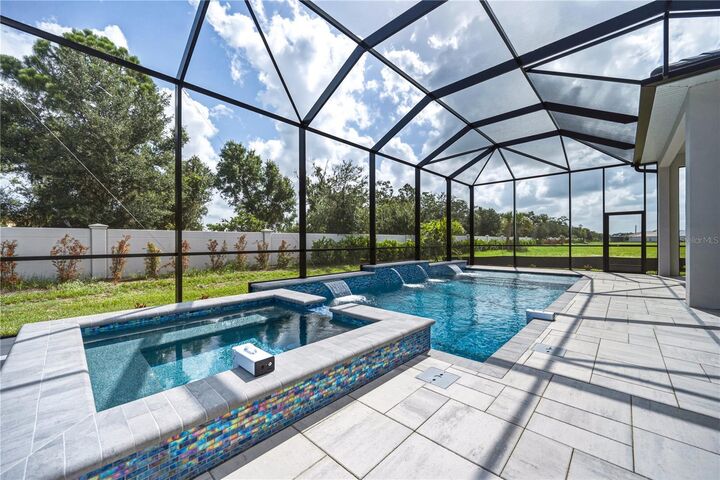
- In Ground
Homeowners Association Information
- Dues: $1905/Quarterly
Flooring
- Tile
- Hardwood
Exterior Features
- Block
- Stucco
- Roof: Tile
Utility Information
- Utilities: Cable Available, Water Connected, Water Source: Public, Electricity Connected, Sewer Connected, Natural Gas Connected
- Sewer: Public Sewer
School Information
- Elementary School: Robert E Willis Elementary
- Middle School: Nolan Middle
- High School: Lakewood Ranch High
Living Area
- 2,598 sqft
Listing Price History
Date
Event
Price
% Change
$ (+/-)
Sep 16, 2026
Price Changed
$1,149,000
-2%
-$20,000
Sep 02, 2026
Price Changed
$1,169,000
-2%
-$20,000
Jul 08, 2026
Price Changed
$1,189,000
-1%
-$10,000
May 20, 2026
Listed
$1,199,000
-
-
Additional Information: Tampa Tbi Realty LLC | 407-595-1253
Location
Disclaimer: Listings Courtesy of “My Florida Regional MLS DBA Stellar MLS © 2026. IDX information is provided exclusively for consumers personal, non-commercial use and may not be used for any other purpose other than to identify properties consumers may be interested in purchasing. All information provided is deemed reliable but is not guaranteed and should be independently verified. Last Updated: 9/25/26 14:36
Based on information submitted to the MLS GRID as of 9/25/2026 21:36. All data is obtained from various sources and may not have been verified by broker or MLS GRID. Supplied Open House Information is subject to change without notice. All information should be independently reviewed and verified for accuracy. Properties may or may not be listed by the office/agent presenting the information.

The heart of the home is the thoughtfully designed kitchen, featuring a large center island, abundant cabinetry, and a spacious walk-in pantry, ideal for gatherings with family and friends. Retreat to the private primary suite, highlighted by a tray ceiling, an expansive walk-in closet, and a luxurious spa-inspired bath complete with dual vanities, an oversized shower, and a private water closet.
Designed for comfort and flexibility, the secondary bedrooms each offer private baths, providing an ideal setup for guests or multigenerational living. A versatile office creates the perfect space for work, study, hobbies, or a quiet retreat. Additional highlights include a conveniently located laundry room, powder room, everyday entry, and ample storage throughout.
Offering a blend of thoughtful design and living, this move-in ready home is perfectly suited for relaxing, entertaining, and enjoying the best of the Florida lifestyle.