

Listing Courtesy of:  STELLAR as distributed by MLS GRID / Listed By: Preferred Shore LLC - Contact: 941-999-1179
 STELLAR as distributed by MLS GRID / Listed By: Preferred Shore LLC - Contact: 941-999-1179
 8818 Eastwyck Drive Parrish, FL 34219
Active (65 Days)
$849,000 (USD)
OPEN HOUSE TIMES
-
OPENSat, Sep 261:00 am - 3:00 pm

Description
MLS #:
A4700366
A4700366
Taxes
$4,724(2025)
$4,724(2025)
Lot Size
8,573 SQFT
8,573 SQFT
Type
Single-Family Home
Single-Family Home
Year Built
2025
2025
County
Manatee County
Manatee County
Listed By
Andrew Azzarello, Preferred Shore LLC, Contact: 941-999-1179
Source
STELLAR
Last checked Sep 25 2026 at 9:36 PM GMT+0000
STELLAR
Last checked Sep 25 2026 at 9:36 PM GMT+0000
Bathroom Details
- Full Bathrooms: 3
Interior Features
- Unfurnished
- Walk-In Closet(s)
- Ceiling Fans(s)
- Open Floorplan
- Tray Ceiling(s)
- Appliances: Other
- High Ceilings
Subdivision
- Crosswind Ranch Ph Ib
Property Features
- Foundation: Other
Heating and Cooling
- Central
- Central Air
Pool Information
- Screen Enclosure
Homeowners Association Information
- Dues: $45/Quarterly
Flooring
- Carpet
- Tile
- Luxury Vinyl
Exterior Features
- Stucco
- Roof: Tile
Utility Information
- Utilities: Water Source: Public, Electricity Connected
- Sewer: Public Sewer
School Information
- Elementary School: Barbara A. Harvey Elementary
- Middle School: Buffalo Creek Middle
- High School: Parrish Community High
Stories
- 1
Living Area
- 2,537 sqft
Additional Information: Preferred Shore LLC | 941-999-1179
Location
Disclaimer: Listings Courtesy of “My Florida Regional MLS DBA Stellar MLS © 2026. IDX information is provided exclusively for consumers personal, non-commercial use and may not be used for any other purpose other than to identify properties consumers may be interested in purchasing. All information provided is deemed reliable but is not guaranteed and should be independently verified. Last Updated: 9/25/26 14:36
Based on information submitted to the MLS GRID as of 9/25/2026 21:36. All data is obtained from various sources and may not have been verified by broker or MLS GRID. Supplied Open House Information is subject to change without notice. All information should be independently reviewed and verified for accuracy. Properties may or may not be listed by the office/agent presenting the information.

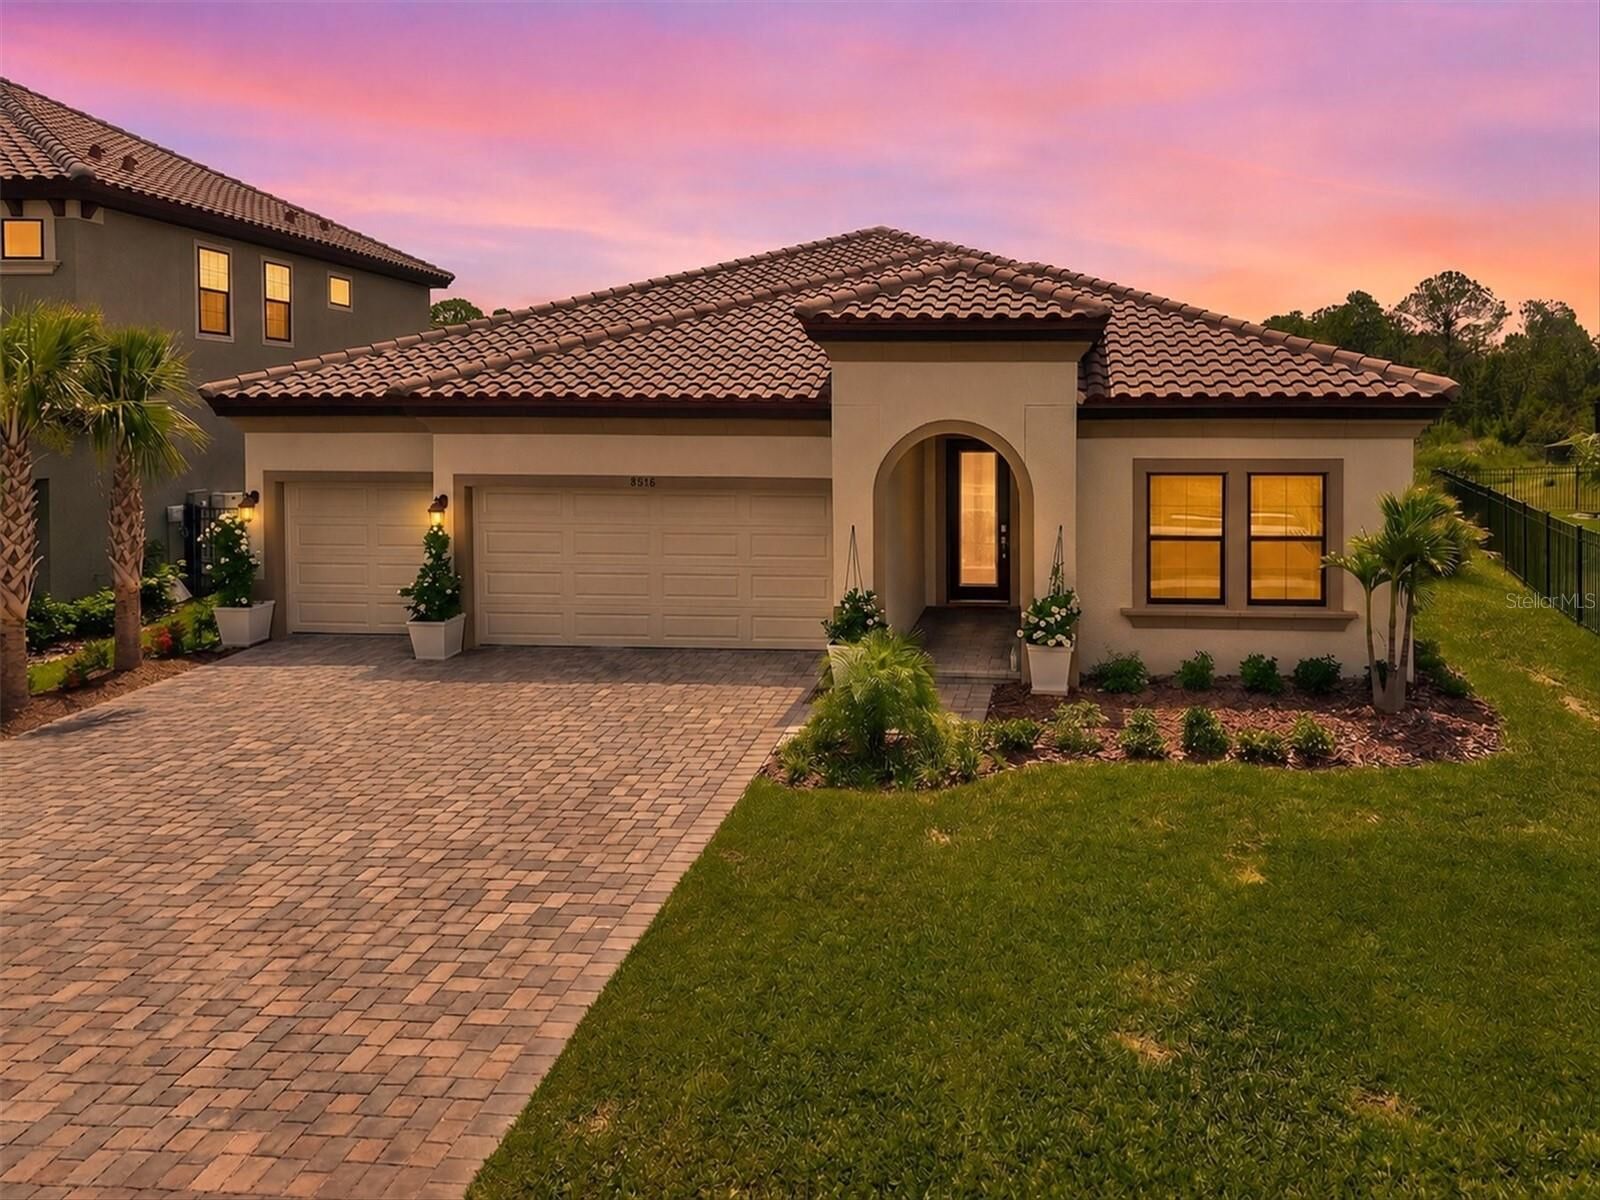
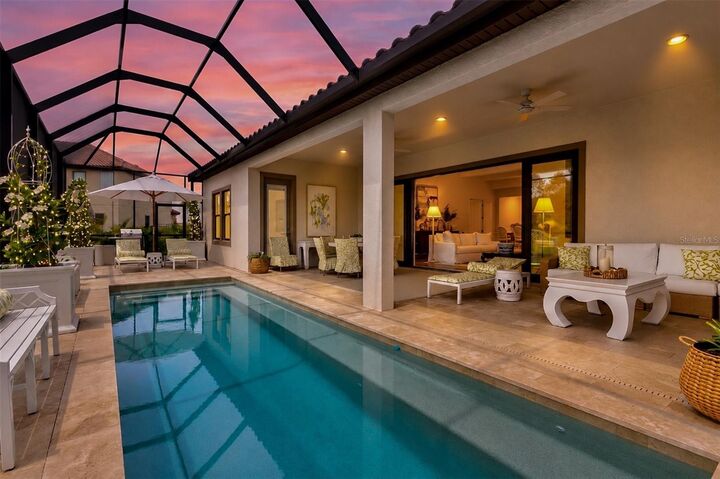
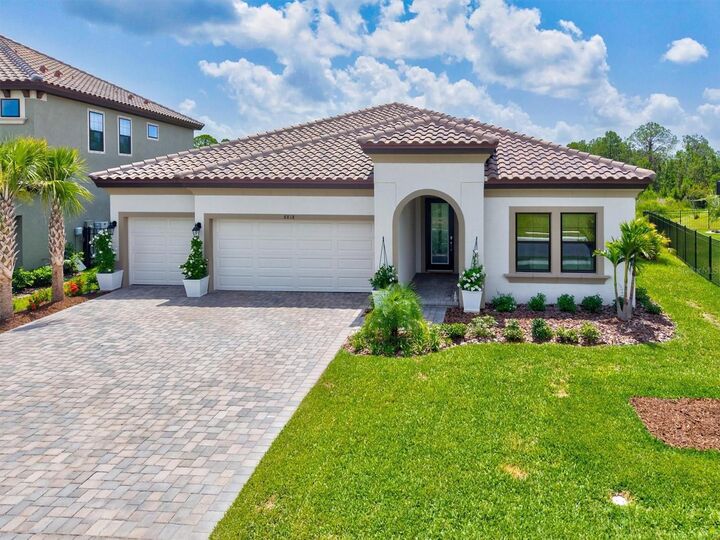
Step through the welcoming extended foyer and be amazed by the spacious grand room, beautifully highlighted by soaring 12-foot ceilings. The main living areas feature stunning luxury vinyl flooring, while plush carpet in the bedrooms adds a cozy, relaxing feel, all complemented by ceiling fans throughout the home. At the heart of this residence is a gorgeous island kitchen and living area that flow effortlessly out to the expansive outdoor lanai. Your private backyard oasis awaits, complete with a sparkling pool and a full screen enclosure overlooking the peaceful nature preserve, offering the perfect backdrop for entertaining or unwinding.
The private owner’s retreat is a true sanctuary, boasting an expansive walk-in closet and a spa-inspired en-suite bathroom complete with double vanities and a massive walk-in shower. Thoughtfully placed secondary bedrooms, a flexible formal dining or den space, and an oversized laundry room provide exceptional privacy and functionality for everyone.
Living in Crosswind Ranch means enjoying a phenomenal resort-style lifestyle every single day. Residents have exclusive access to a beautiful community pool and cabana, well-maintained pocket parks, lively playgrounds, and active tennis courts, all masterfully woven together with scenic water and conservation views. Experience the perfect combination of modern design and natural beauty in this extraordinary home!